Blacktown is located just 35 km west of Sydney CBD. Today’s Blacktown is a rapid developing area with fast growing population. One of the key factors in development of the region is opening of the new University, and new modern multi-storey buildings.
These days, many young families chose Blacktown as a place to leave, for its affordable rental and housing prices, developed transport system and infrastructure.

There is a real necessity for building a new church in Blacktown, big enough for large number of people who want to attend Sunday services and celebrate church holidays.
By blessing of His Holiness the Patriarch of Moscow and All Russia Pimen, 30 years ago a local orthodox religious organisation “Parish of Protection of the Theotokos in Blacktown, NSW” was founded here.
The church building was acquired from the Greek diaspora, and is actually a modified residential premises with an onion-shaped dome.
New Protection of the Theotokos church building will become the high-altitude dominant structure of the surrounding district.
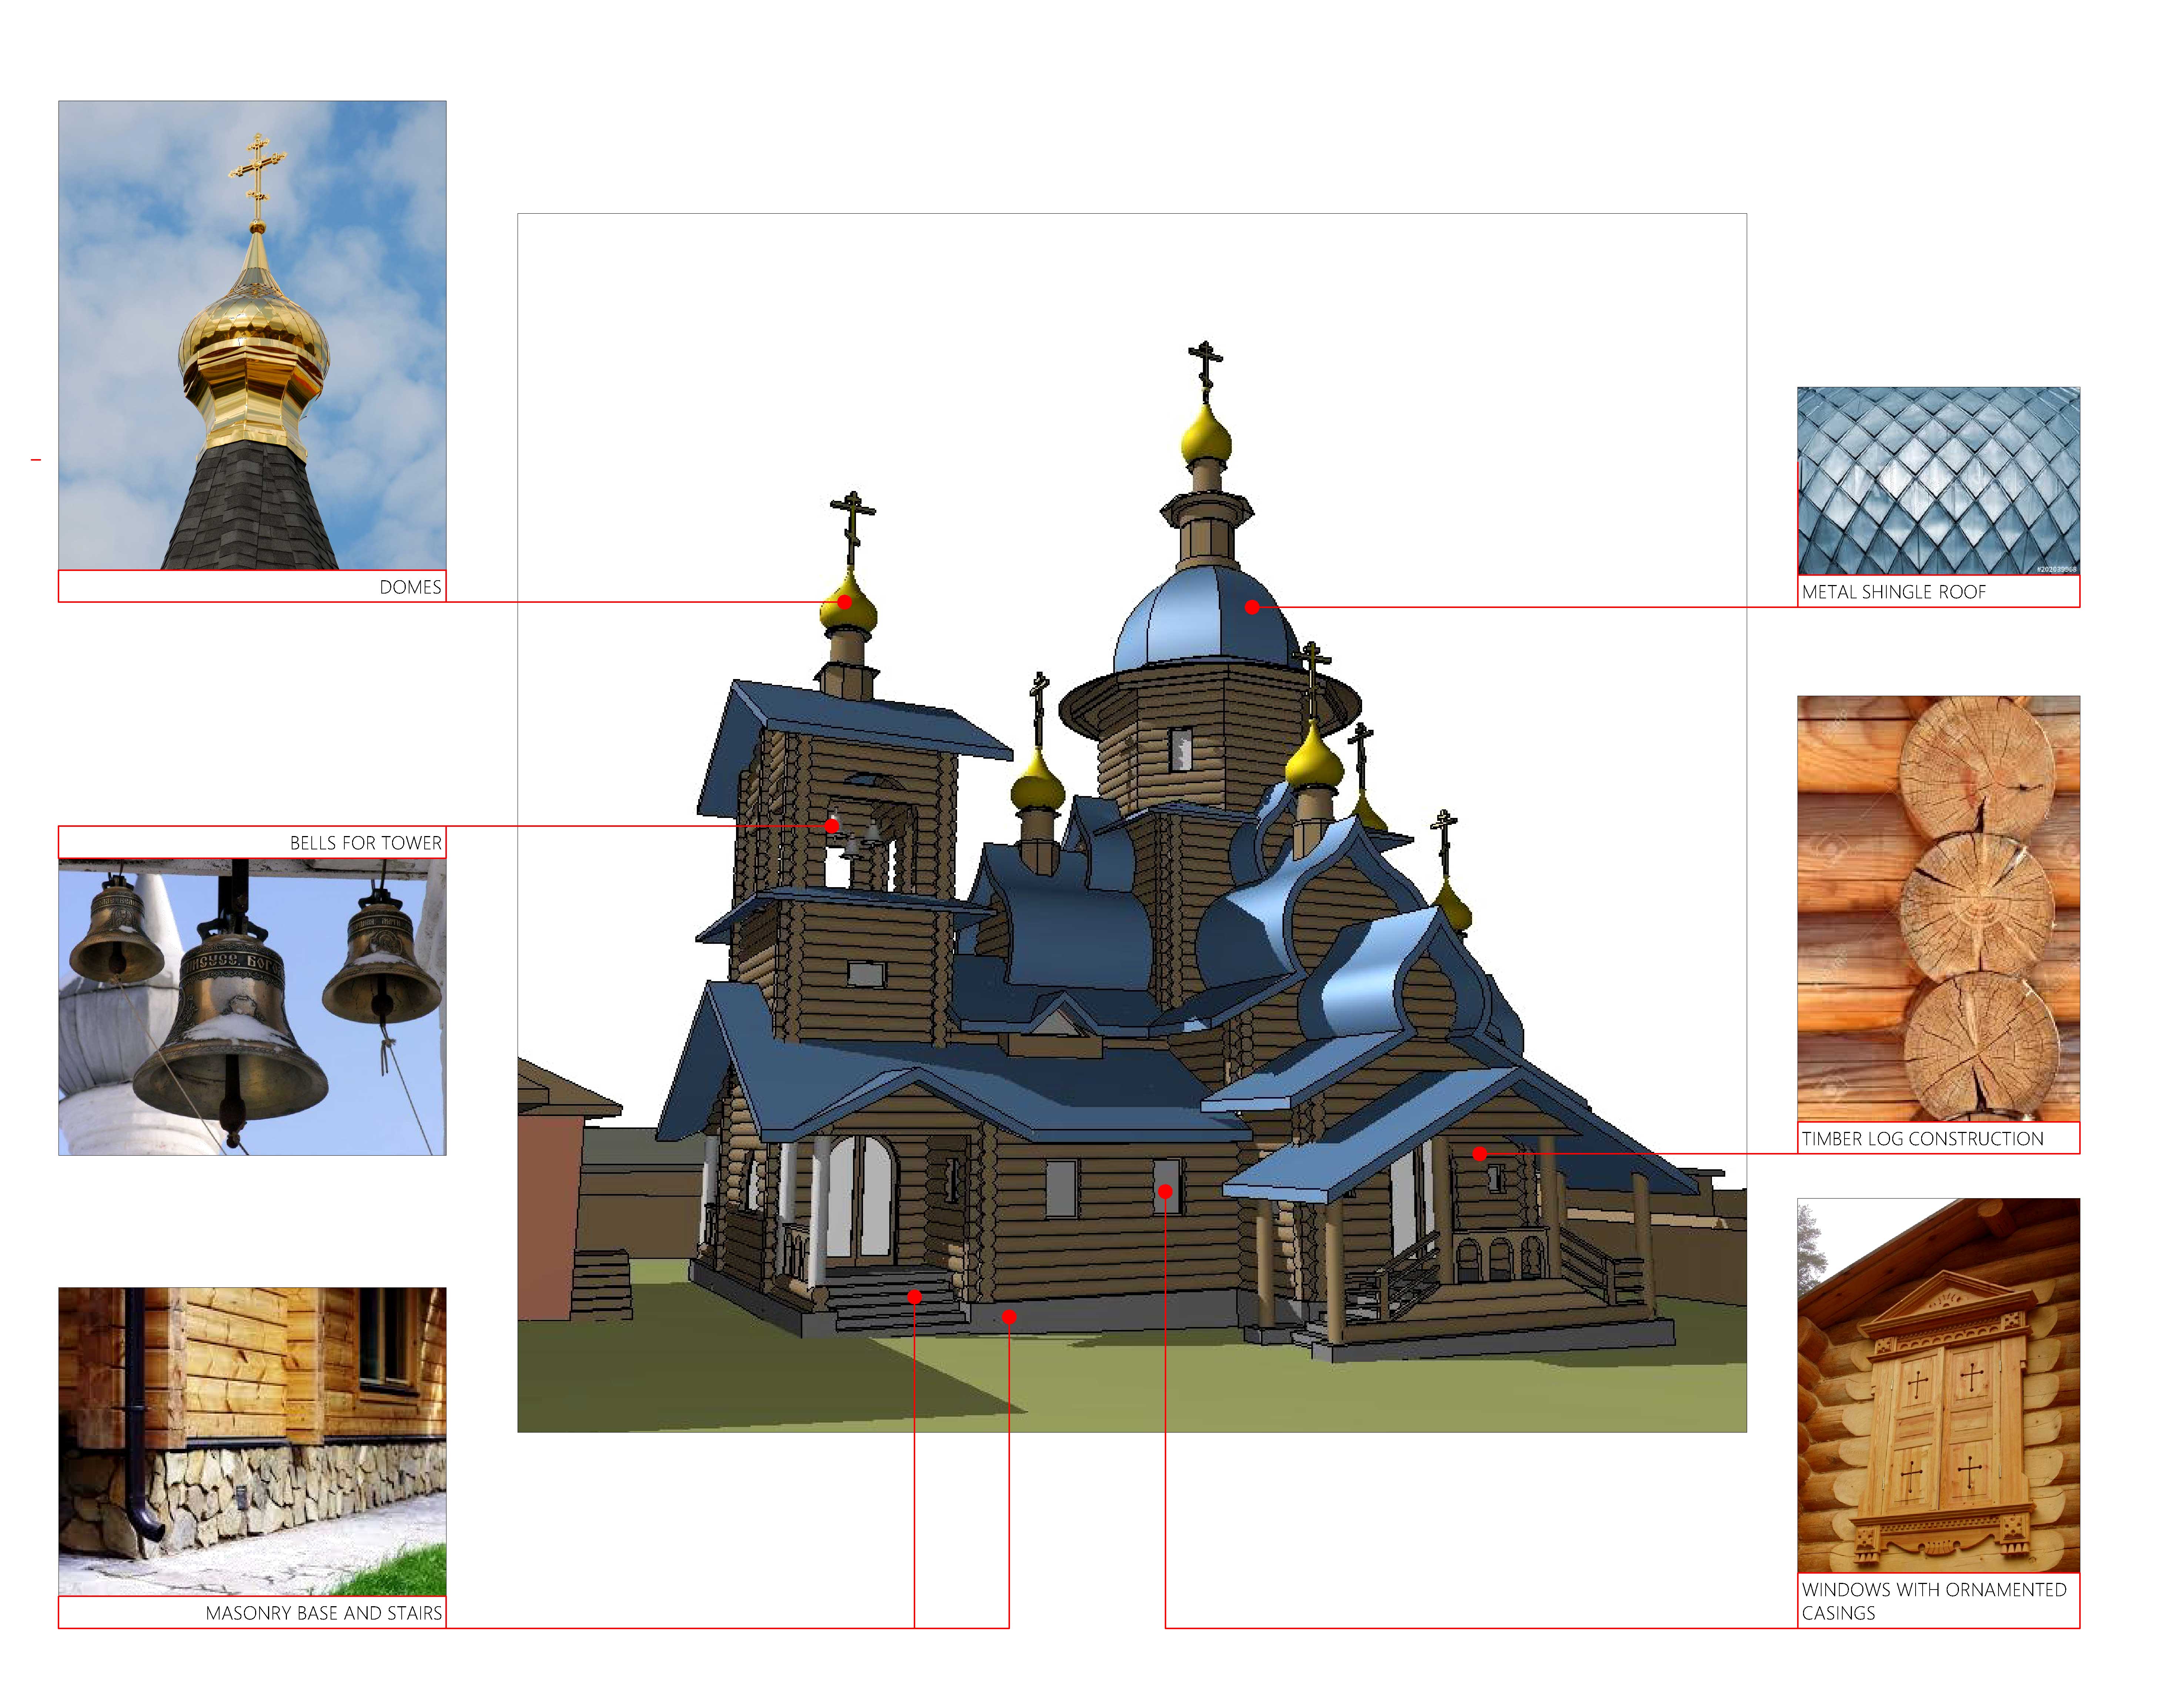
The project design is based on prototypes of multi-tiered wooden churches of Russia and Belarus and adapted for the site.
Technical specifications
The project designed by architects Yuriy Sokolovsky and Alexey Sokolovsky.
- Building area: 210 м2
- Total structural volume of the building: 1800 м3
- Number of storeys: two storeys (first floor and a mezzanine for the choir with a passageway to the bell tower) and three-storey (about 9m) atrium above it.
- Height: 19 m to the top of the main dome, and 27 m to the top of the main cross.
Constructional solutions
- Building foundation is implemented as a ferroconcrete strip footing
- Outer walls and walls of the central steepled part of the church made of 300 mm timbers
- On the top side of the walls, there is a belt which serves as a support for load-bearing structures of the roof deck and the hipped roof
- Dome frames are made of timbers and covered with the sheet metal
Construction site parameters
- Construction site area: 2086 м2
- Building area: 300 м2
- Landscape gardening area: 1390 м2
- Hard coating area: 280 м2
- Total structural volume: 1800 м2

Area floor-plan map
Location
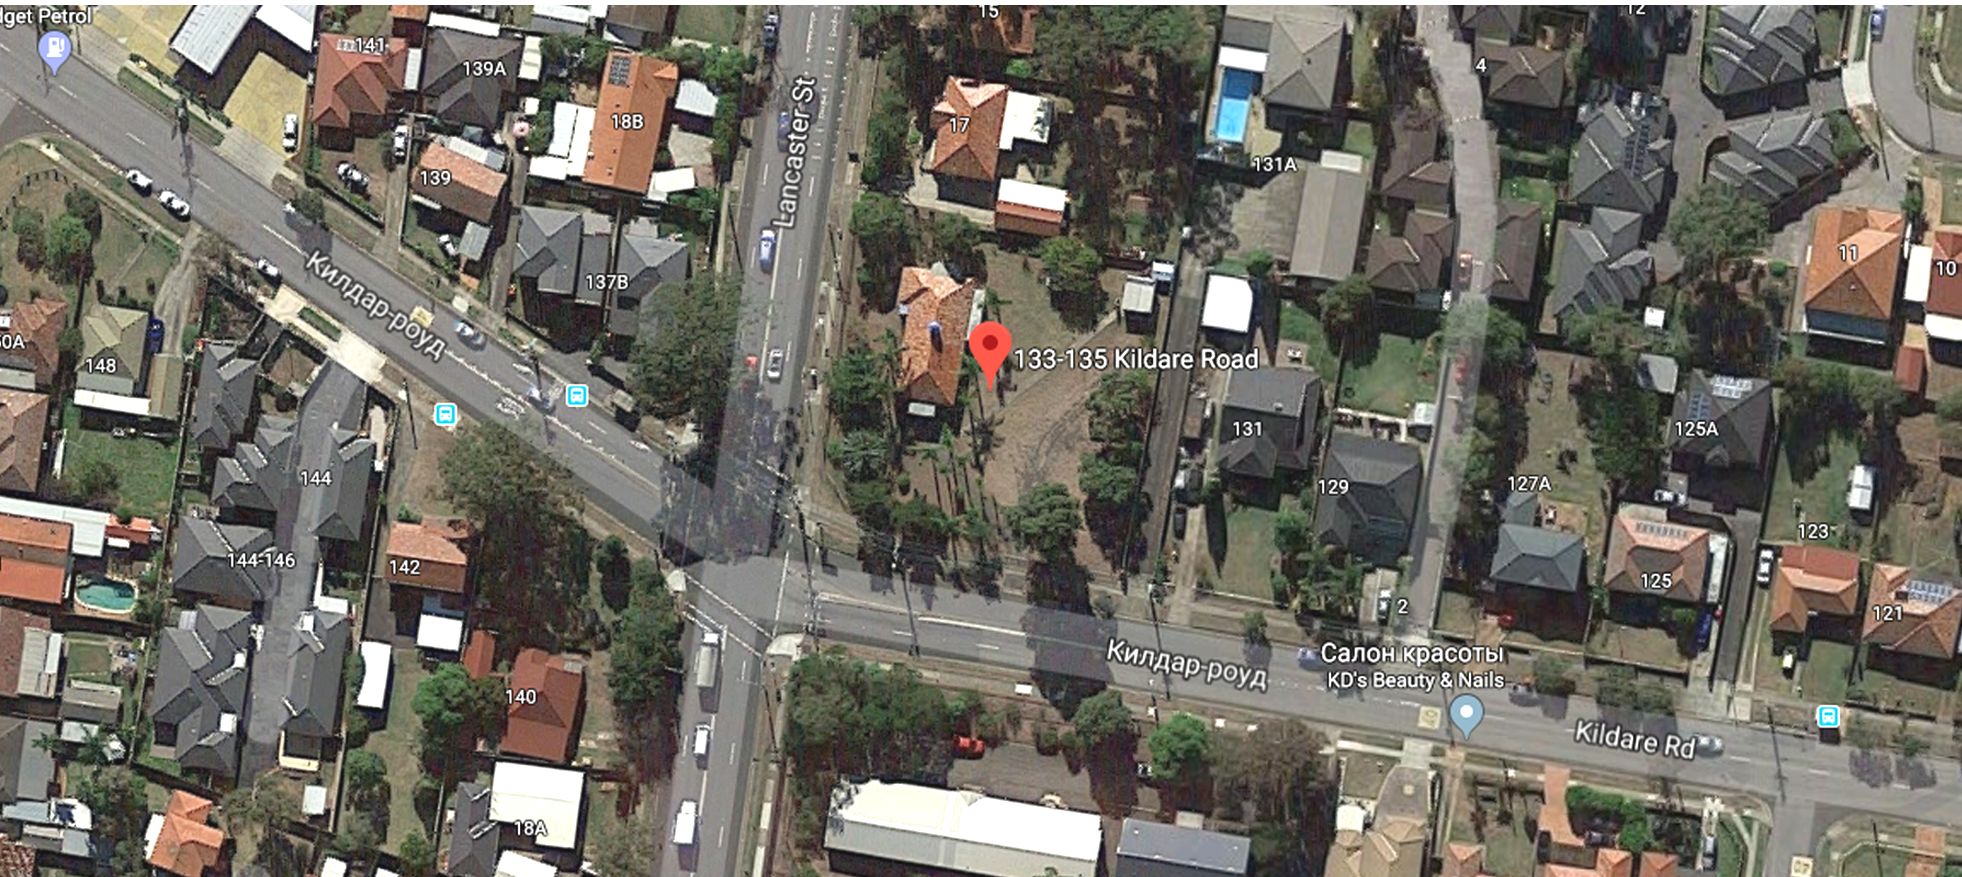
133-135 Kildare Road, Blacktown, New South Wales.
Architectural and constructive design
New Protection of the Theotokos church building is a steepled domical church with four-tier iconostasis.
The construction site is located along Kildare Road, with the entrance to the site from Kildare Road.
There is a car parking area at the site.
The main entrance to the church is positioned to the walkway from the main entrance to the site.
The Bell tower is located at the second half-storey.
The worship hall has windows of the roof light.

The main hall is rectangular, with a narthex, and auxiliary compartments at the corners, one of which is the baptistery.
Capacity: 300 people.
The church building is made of timber. Altar part has a plaster-panel coating and wall paintings. Parquet flooring is layed on the concrete base.
Seven domes have polymeric coating, imitating gold.
- Main dome diameter: 2m
- Bell tower dome diameter: 1.4m
- Five side domes diameter: 1.2m
Domes are covered with blue and golden titanium nitrite coating (total square of all domes 90 square meters, sheet gage: 0.5 mm).
- Main cross height: 2 meters
- Bell tower cross height: 1.5m
- Side crosses height: 1m.
Recent Comments